The work · from survey to shade

We draw gardens, then we build them.

Every service below is one step on the same road — a measured site walk, a plan drawn to a quarter-inch, and stone set by the crew that drew it. Priced plainly, so you know the ground before you break it.

Every service, priced plainly

Start at a site walk. Go as far down the road as your yard needs.

01

Site walk & survey

We meet in your yard and read it in person — sun through the day, the caliche under the soil, grade, runoff, and the views worth keeping. Hand-measured, not traced off a satellite photo. The fee is credited toward any design you commission.

  • Measured base plan
  • Soil & light notes
  • Rough budget range
$385
Credited to design Book a walk
02

Concept plan

A read of the whole yard on paper — a scaled concept sketch, a plant-mood direction, and where hardscape, shade, and beds belong. The place to see the garden take shape before committing to full drawings.

  • Scaled concept sketch
  • Plant-mood board
  • Zone layout
From $1,850
≈ 2–3 weeks Start a concept
03

Full design package

Everything you need to build with confidence: a planting plan, hardscape drawings, grading and irrigation notes, a full plant schedule, and an honest build estimate you can hold in your hands. What you sign off is what grows.

  • Planting plan & schedule
  • Hardscape sections
  • Build estimate
$4,600
Most commissioned Get the drawings
04

Design-build

We draw it, permit it, and build it — patios, ramadas, boulder settings, native planting, and drip irrigation, run by one crew from the first stake to the last stone. Milestone invoices, no vanishing act once the deposit clears.

  • Design + build in one
  • Permits handled
  • One crew throughout
From $28,000
Full build-out Talk it through
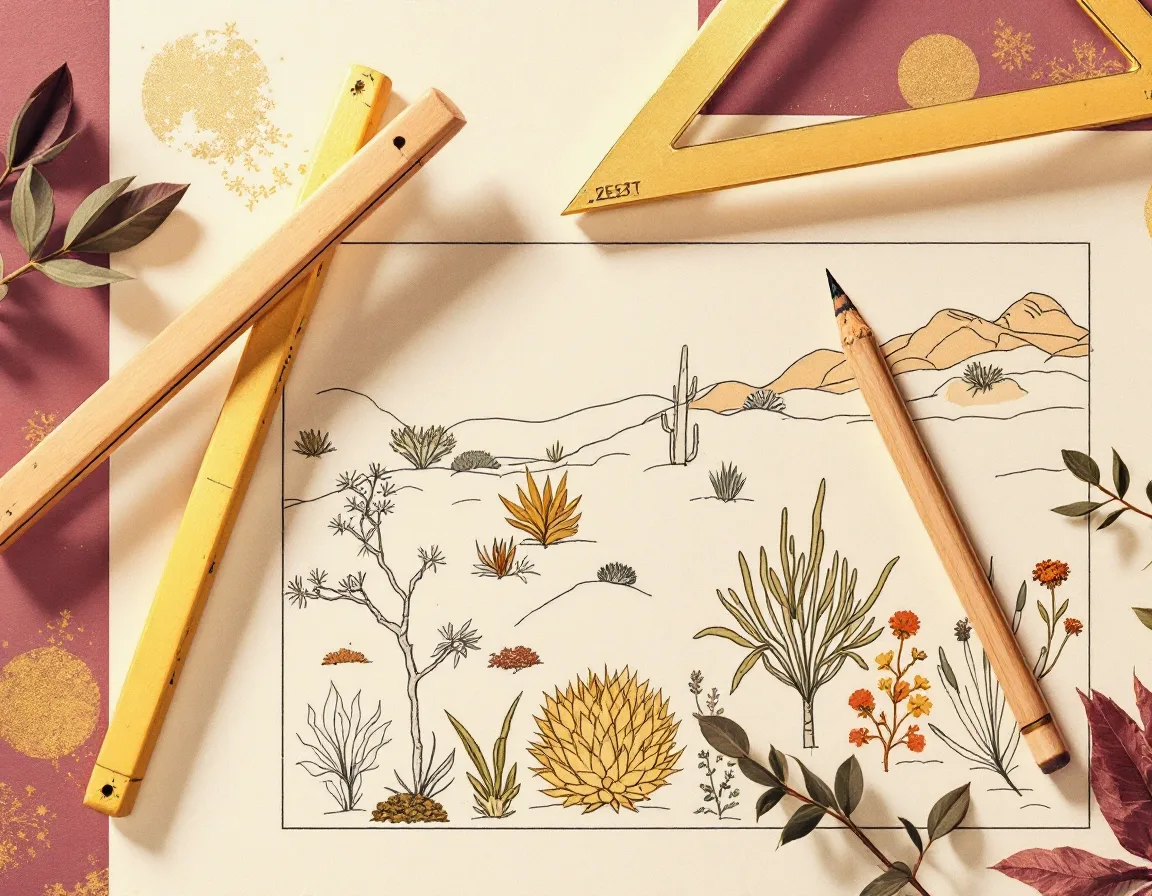
A hand-drawn planting plan on drafting paper with a triangle and pencil resting on it

What lands in your hands

A design package you can build from — or hand to any crew.

No mood-board and a handshake. Every design leaves the drafting table as real, scaled paper — the same drawings our own crew works from every morning.

  • Planting plan, drawn to scaleEvery tree, agave, and groundcover placed at ¼″ = 1′, with a schedule naming each species and size.
  • Hardscape drawings & sectionsPatio layouts, ramada framing, steel edging, and stone details — dimensioned, not guessed at.
  • Grading & drip irrigation notesWhere the summer runoff goes and how each bed drinks little through July.
  • An honest build estimateLine-item costs in plain numbers, so the price is on paper before a trench opens.

Built to add on

Elements we set by hand, priced on their own.

Shade

Cedar ramada

A framed shade structure in rough cedar, sized to the patio and set on real footings.

From $8,400
Ground

Dry-stacked flagstone patio

Arizona flagstone laid on a compacted base — no mortar, no fading by the second summer.

From $18/sq ft
Edge

Weathering-steel edging

Clean lines between bed and path in Corten that rusts to a warm, permanent finish.

From $34/ft
Water

Drip irrigation system

Zoned drip lines and a timer tuned for desert planting — deep roots, low bills.

From $2,200
Structure

Boulder & stone setting

Sonoran boulders placed for grade, screening, and quiet weight in the composition.

From $1,150
Evening

Low-voltage lighting plan

Warm path and up-lighting that draws the ocotillo and ironwood after dark.

From $1,650
Season of check-ins

Establishment care

One full season of return visits after we hand over — watering checks, adjustments, and replacing anything that doesn't take. We don't disappear once the invoice is paid.

$520
per season

Before you break ground

The questions we hear across the drafting table.

Do you build exactly what you draw?

Yes — that's the whole point of a design-build studio. The people staking your site are the same ones who set the trees on the plan. There's no handoff to an outside contractor, so nothing gets lost in translation between paper and dirt.

Can I take the drawings and build elsewhere?

Absolutely. The full design package is yours to keep and yours to build from — with us, with your own crew, or in phases over a few years. It's scaled, dimensioned, and complete enough for any competent installer to work from.

How long does a project take?

A concept plan runs about two to three weeks; a full design package four to six. Build timelines depend on scope — a courtyard is a few weeks, a whole back lot with a ramada can run a couple of months. We give you a real schedule with the estimate, not a guess.

Can we build in phases to spread the cost?

Often the smartest way to do it. We draw the whole garden once, then build it in stages you can afford — hardscape and shade first, planting the following season, lighting after that. The master plan keeps every phase pulling in the same direction.

Do you handle permits and HOA approvals?

On design-build projects, yes. We prepare the drawings City of Phoenix or your HOA architectural committee needs and shepherd them through review. Because everything is already drawn to scale, approvals tend to go smoothly.

How do payments work?

Design work is billed up front or in two milestones. Builds run on a deposit and milestone invoices tied to real progress on the ground — card or bank transfer, no long-term contracts. You always know what's been paid for and what's still to come.

One studio, drawn and built

Not sure which service fits? Start with the walk.

A $385 site walk is the honest first step — we read your yard in person and tell you straight which of these services it actually needs. The fee comes off any design you commission.

Call the yard Request a consult